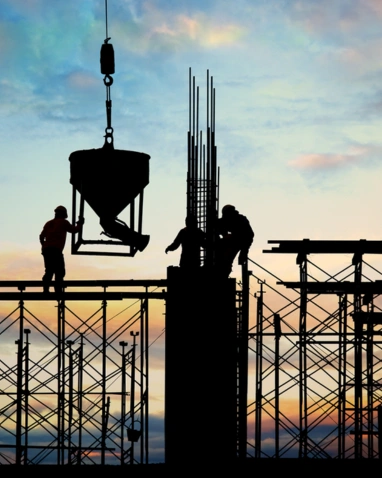
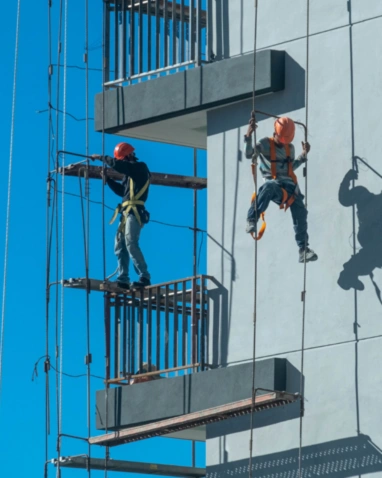
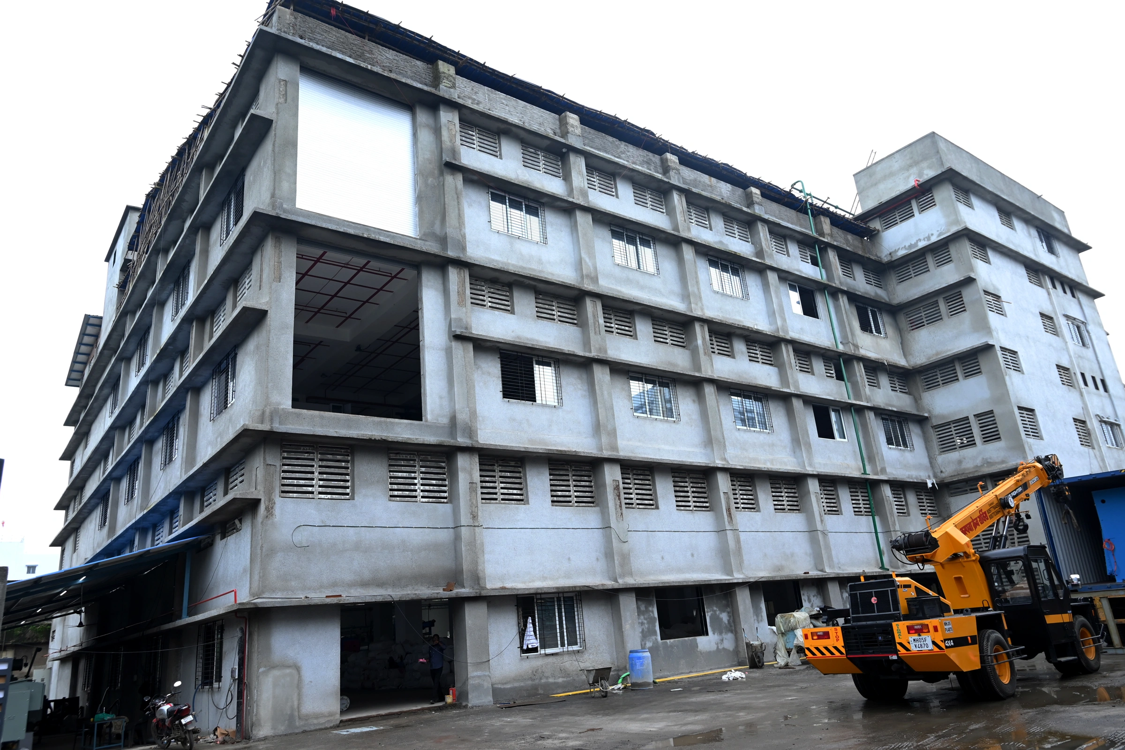
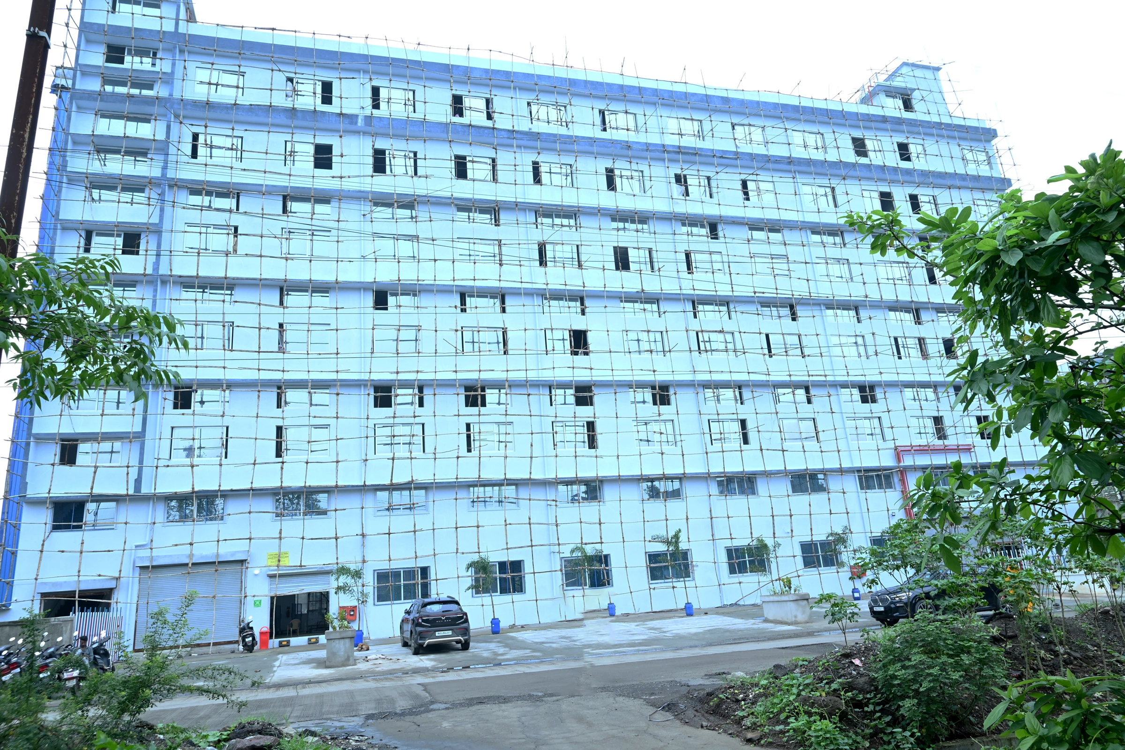
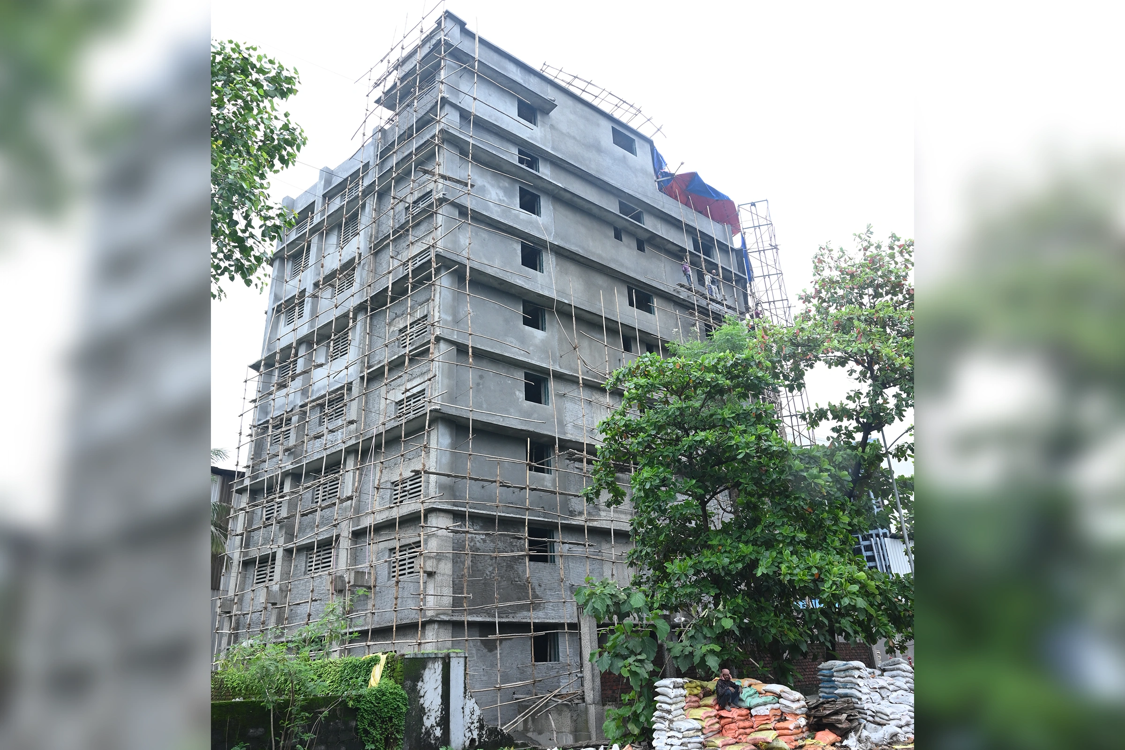
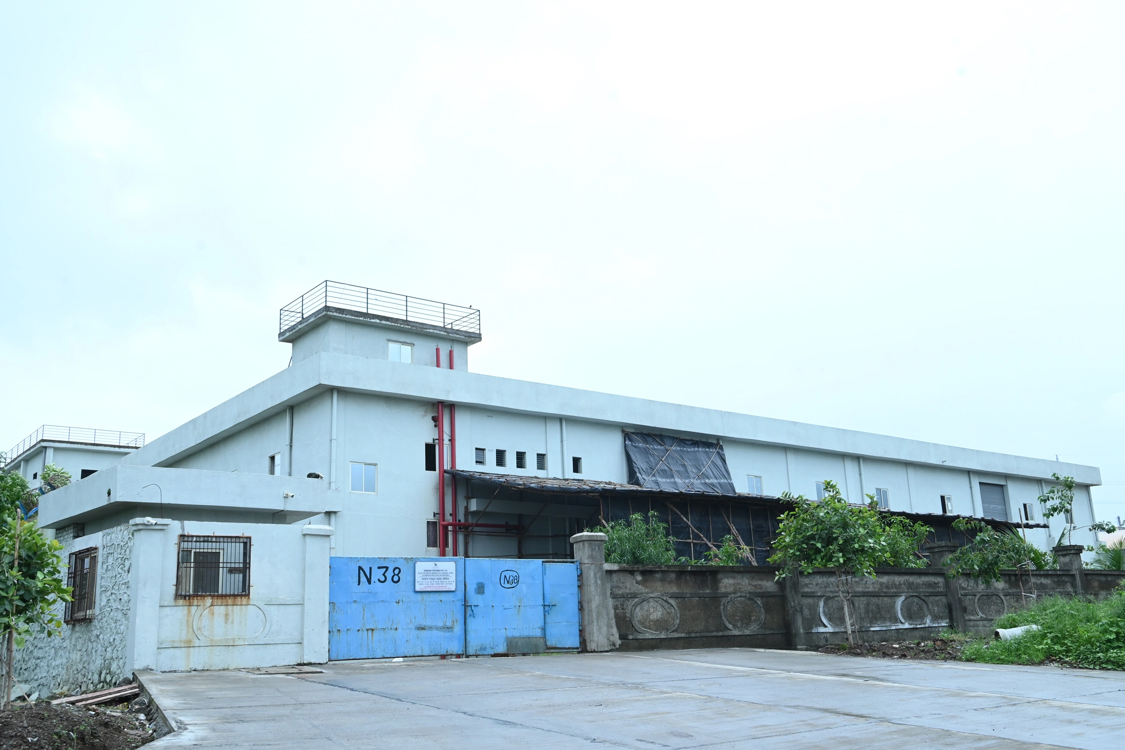
Integrated engineering and construction services for Maharashtra’s most ambitious industrial projects. We build the foundations of tomorrow with structural precision and proven expertise.
Core Competencies
Our multidisciplinary approach ensures seamless integration from initial concept through to final delivery and long-term building maintenance.
Industrial Construction
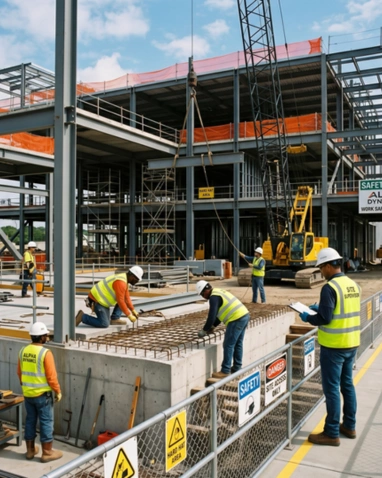
Design and construction of heavy-load bearing factory buildings, high-ceiling plant floors, multi-storey industrial complexes, and specialized process facilities.
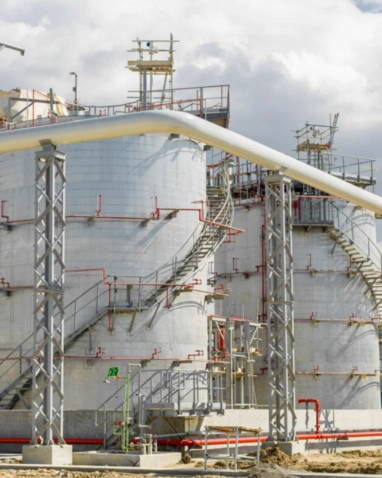
Expert construction of overhead, underground, and specialized industrial storage and process tanks, including ETP tanks, bio-reactors, and water storage.
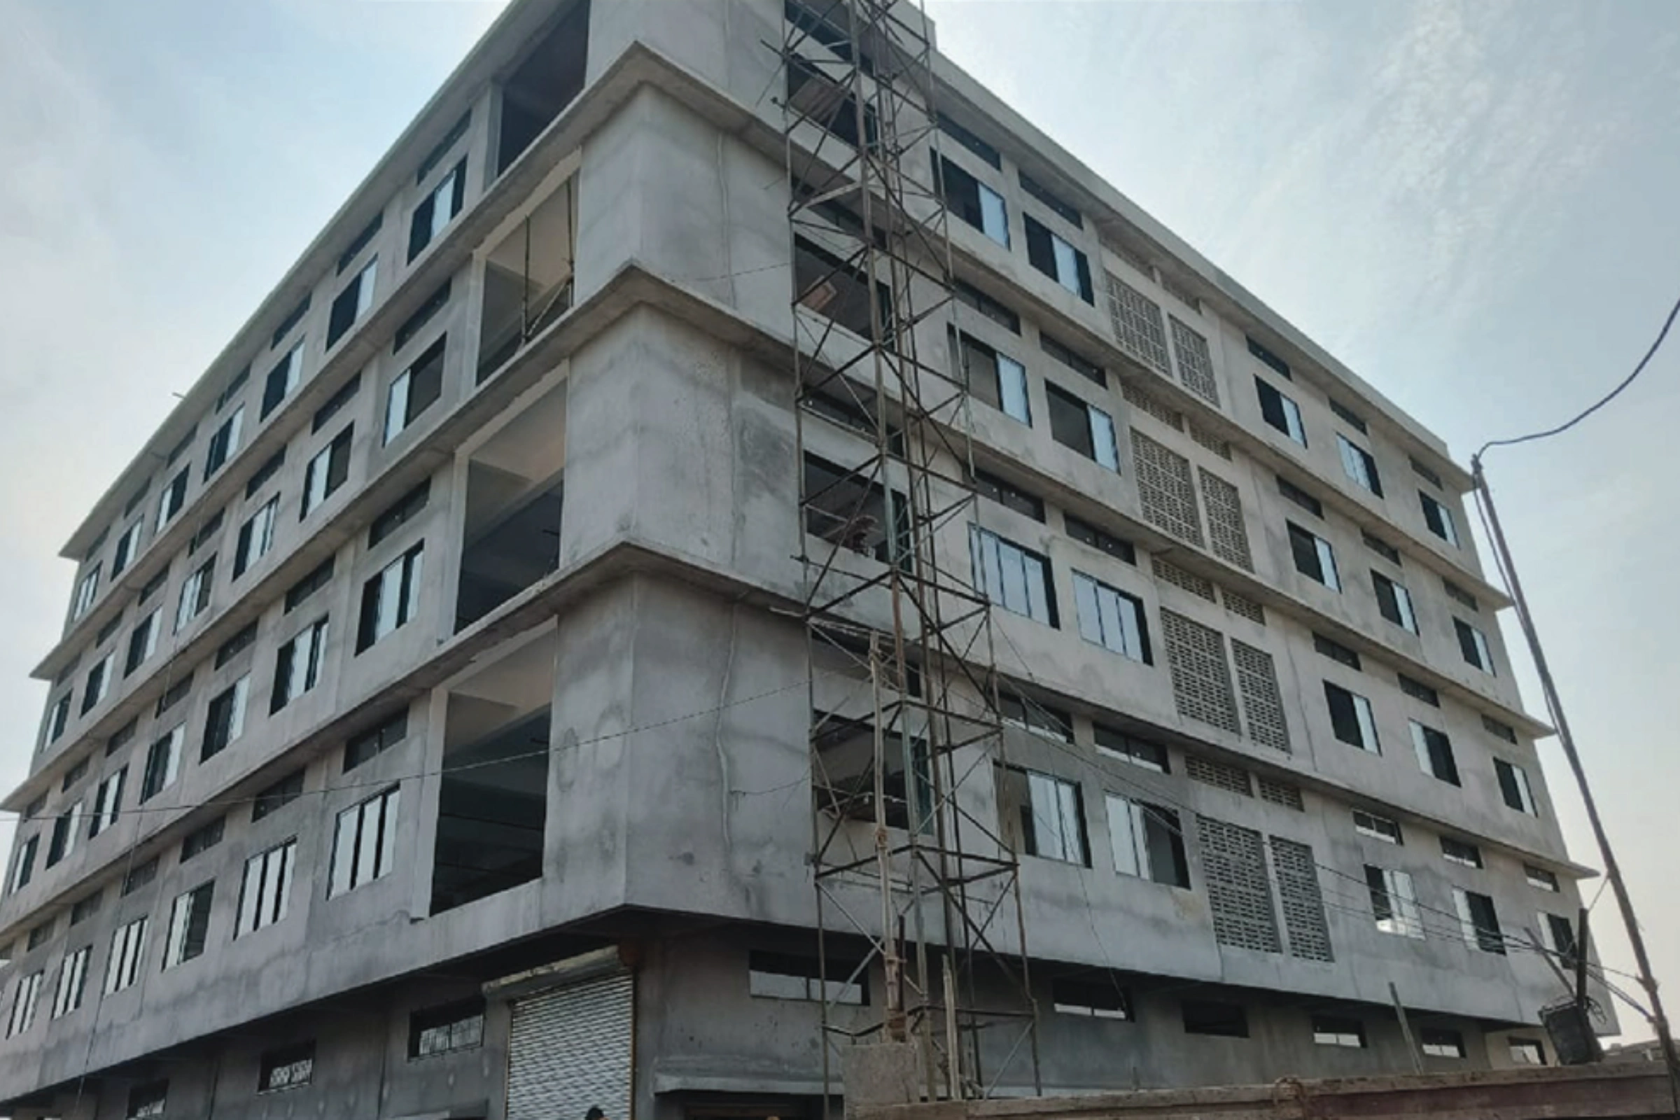
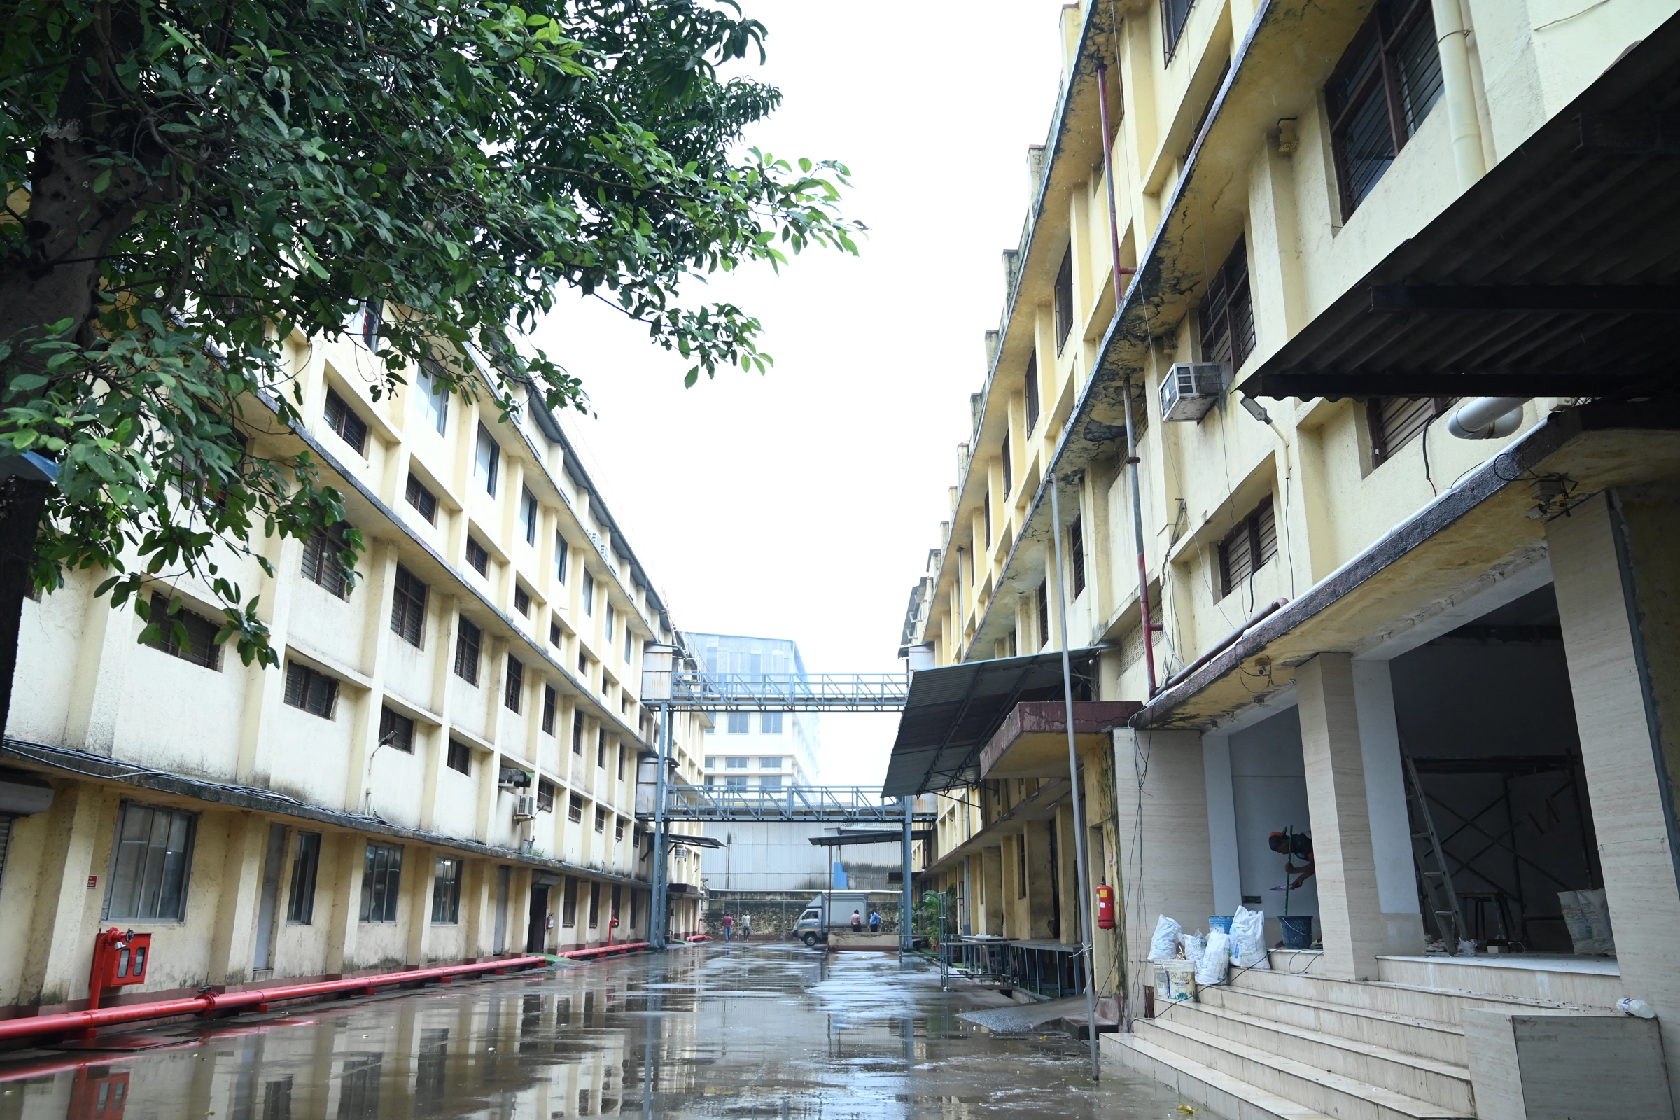
Specializing in multi-storey factory complexes from Ground+2 to Ground+6, including basement structures, solar shed roofing, and heavy machinery floor designs for MIDC-based industries.
Chemical & Pharma Process Facilities
Purpose-built construction for chemical, pharmaceutical, and catalytic process plants requiring corrosion-resistant structures, fume-safe designs, and specialized tank configurations.
Commercial & IT Buildings
Construction of commercial office complexes, IT parks, and business enclaves — including basement + Ground + 14 storey high-rise structures as demonstrated in the Blue Ladder Business Enclave project.
List of Instruments and Equipment
Sr. No.
Item
Qty.
1
Concrete Mixer Machine (10/7)
7
2
Conveyor Lift
4
3
Breaker Machines
20
4
Dewatering Pump (7.5 HP)
8
5
Tullu Pump
8
6
Bar Cutting Machine
12
7
Bar Bending Machine
4
8
Electric Vibrators
12
9
Hammer Drill Machine
2
10
Ply Cutting Machine
12
11
Tiles Cutting Machine
2
12
Surface Vibrators
6
13
Groove Cutting Machine
1
14
Grinder Machine 4″
3
15
Trimix Flooring Machine
2
Our Construction Process
Discovery & Brief
In-depth consultation to understand project requirements, site conditions, budget, timeline, regulatory constraints, and industrial specifications.
Design & Planning
Structural design development, detailed engineering drawings, BOQ preparation, and regulatory submissions. We coordinate architects, structural engineers, and MEP consultants.
Execution & Construction
Mobilization of skilled workforce, procurement of quality-certified materials, and systematic construction using modern methodologies. Progressive quality checks at each milestone.
Handover & Support
Final inspection, testing, certification, and formal project handover. Post-handover maintenance support available for long-term structural upkeep.
Our Projects
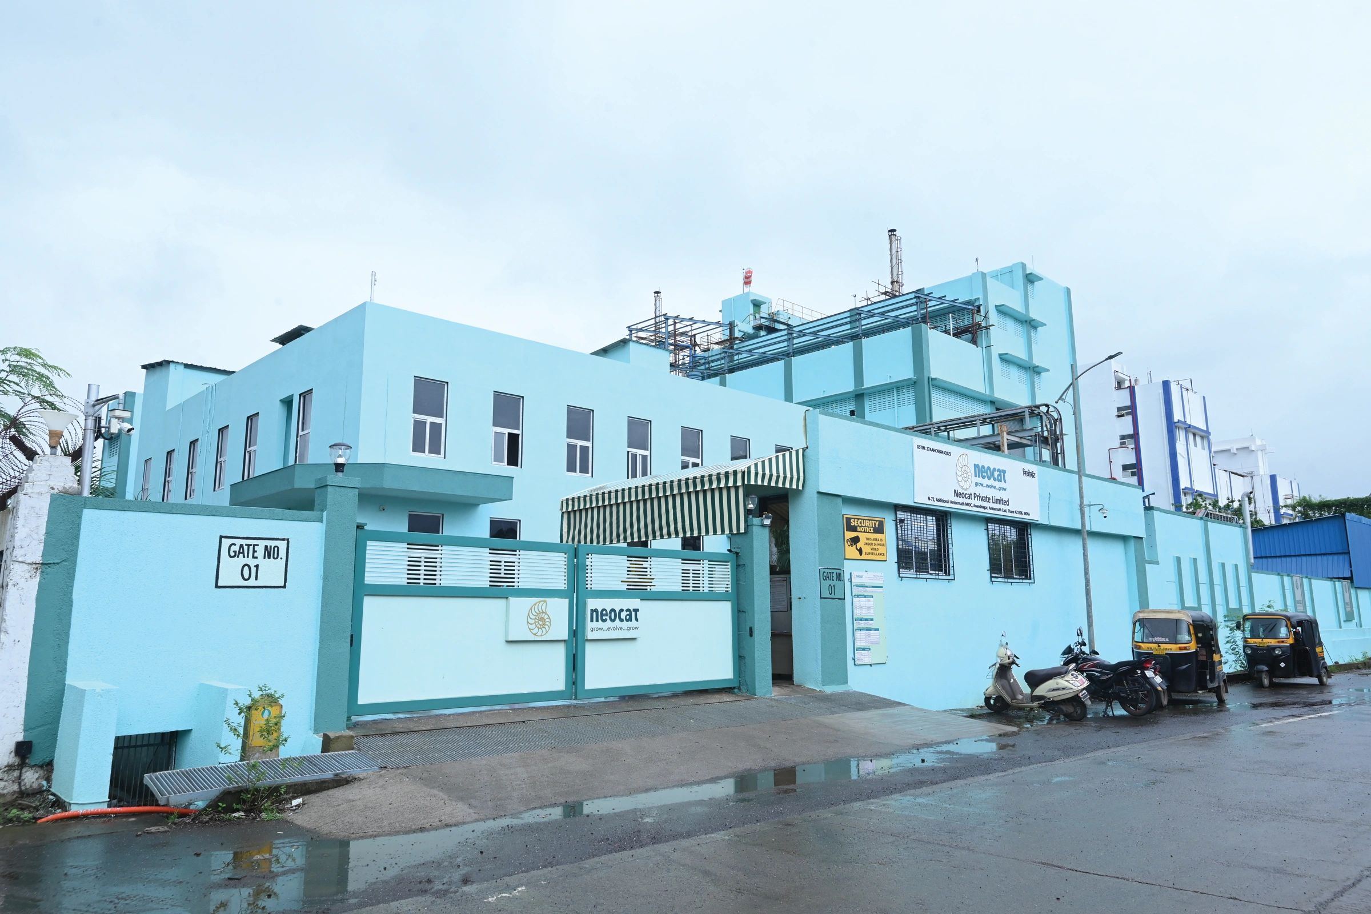
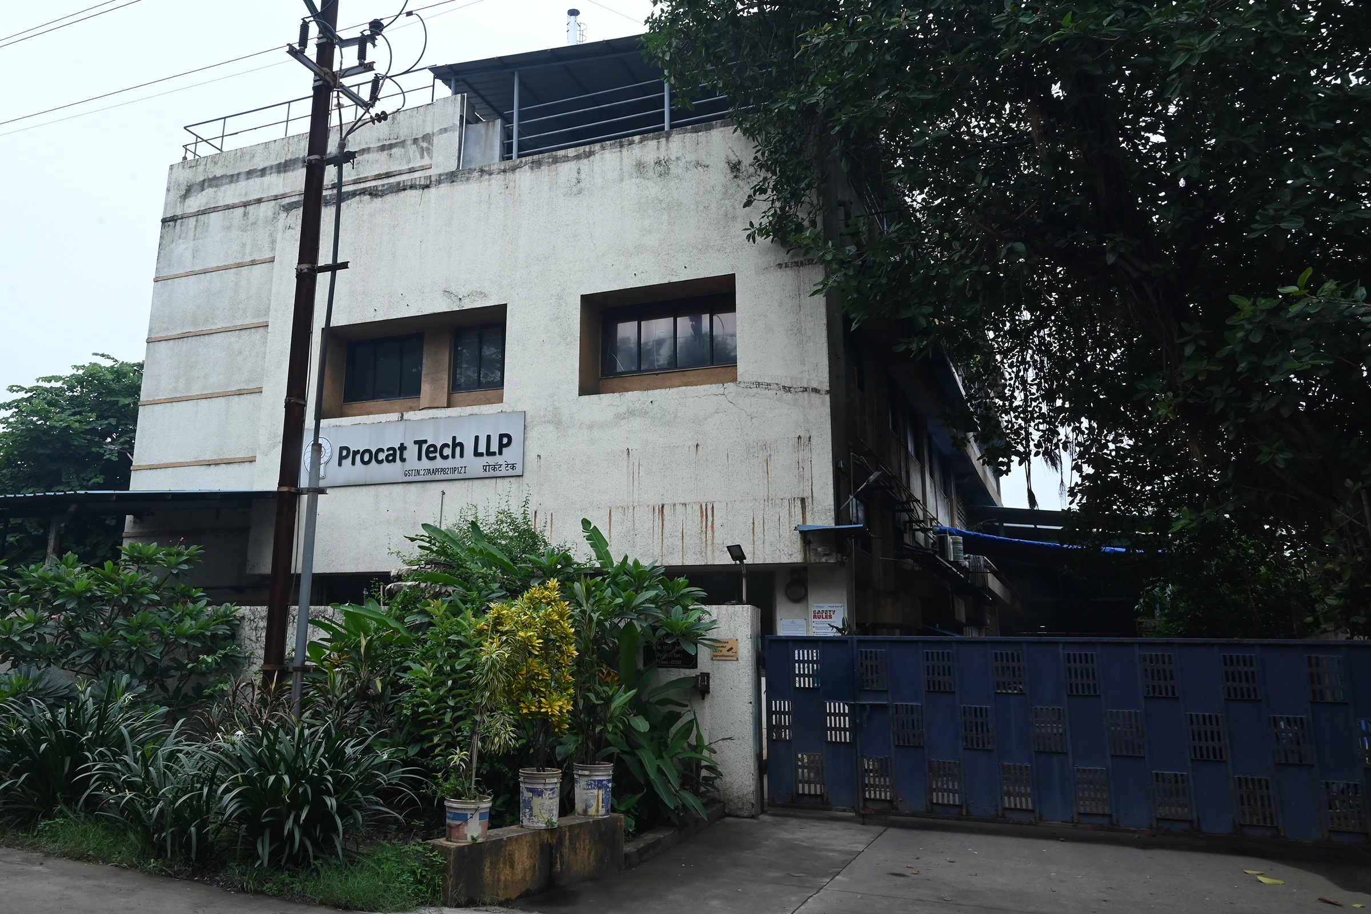
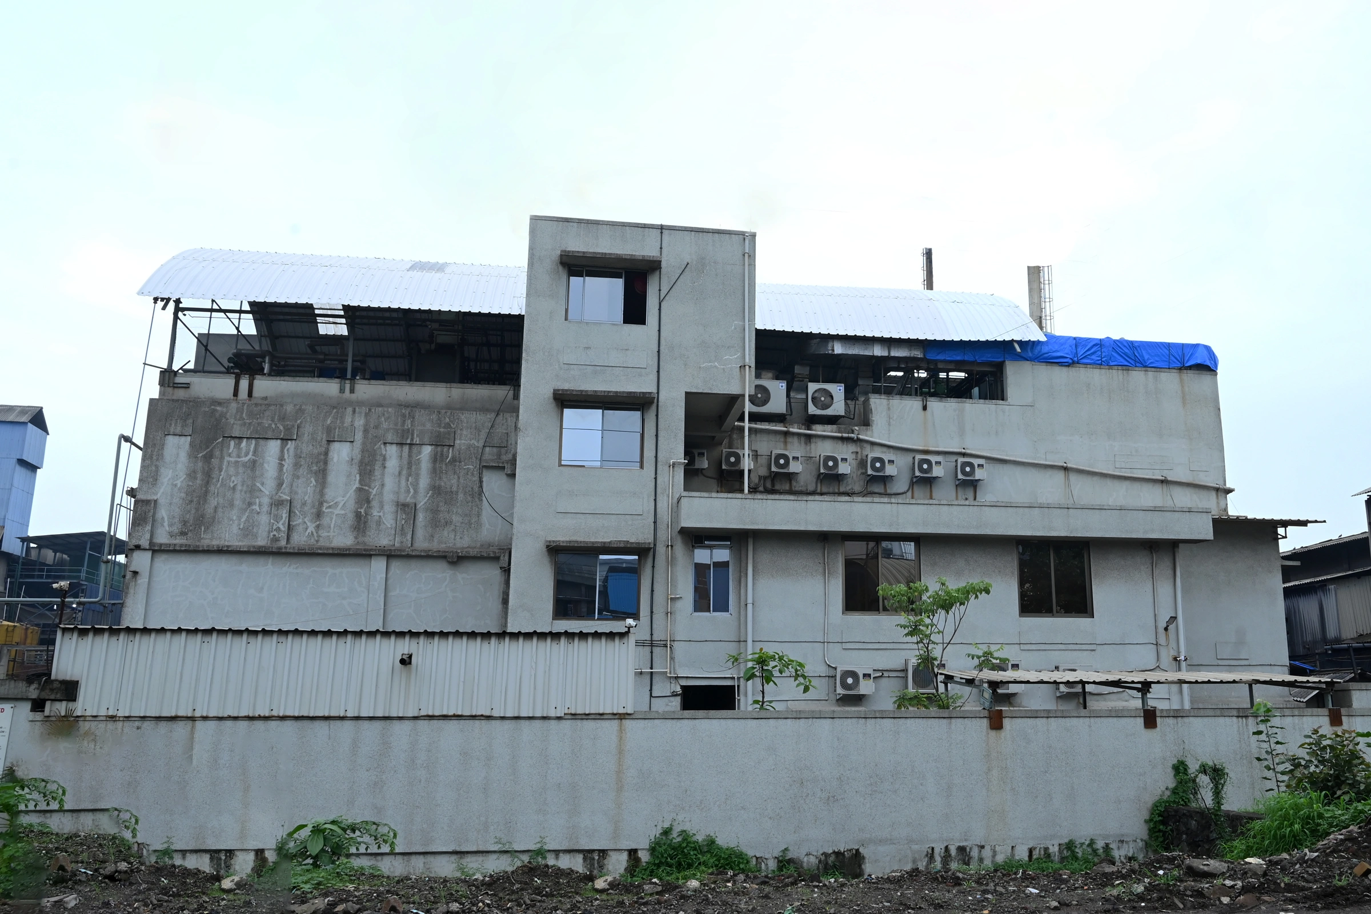
Neocat Pvt Ltd
Project Type: Construction of Pharmaceutical / Factory Building Built-up Area: 70,000 sq.ft
Arkap Knits Pvt Ltd
Project Type: Construction of Factory Building (G+4) Built-up Area: 65,000 sq.ft
Ullengal Brothers Textile Pvt Ltd
Project Type: Construction of Factory Building (G+2) Built-up Area: 80,000 sq.f
Shree Balaji Innovators
Project Type: Construction of Factory Building (G+2) Built-up Area: 80,000 sq.ft
Aloke Alloys
Project Type: Construction of Factory Building (G+4) Built-up Area: 25,000 sq.ft
Ramsons Perfume Pvt Ltd
Project Type: Extension of Building + Infrastructure Built-up Area: 7000 sq.ft
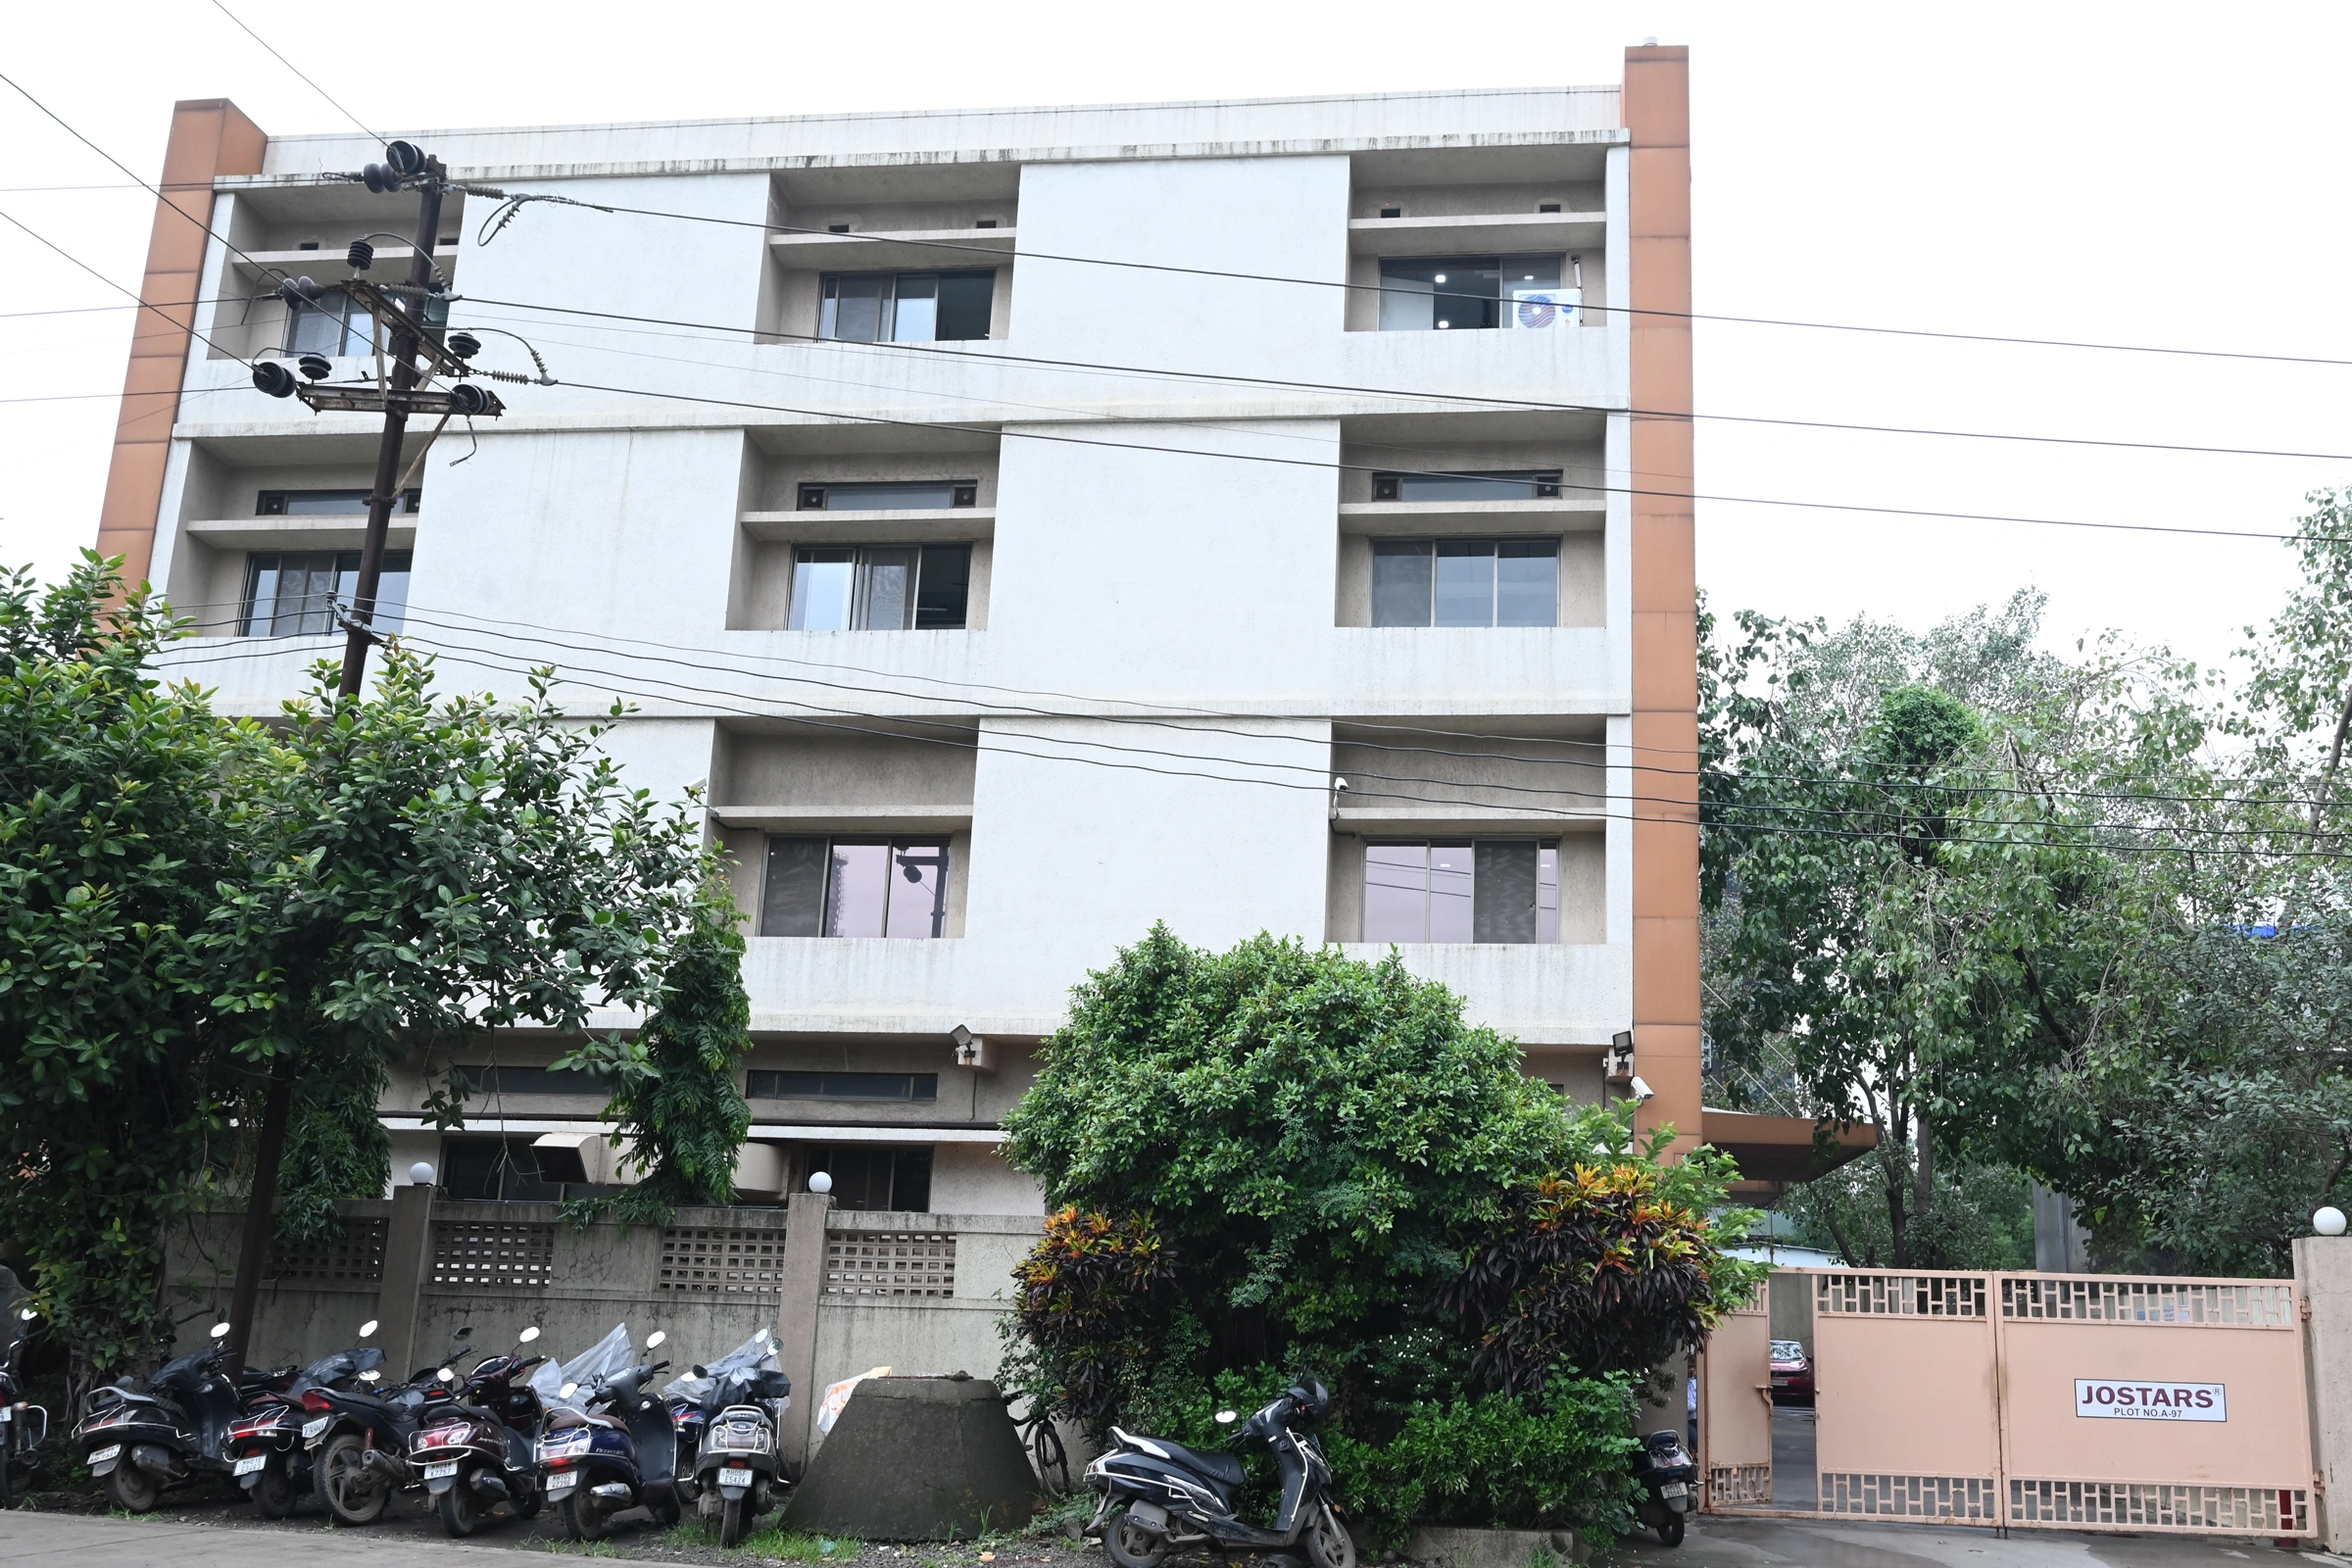
Jostars Orgotech Pvt Ltd
Project Type: Basement + Plant Building + U/G Tank Built-up Area: (100 KL)
Project Type: Factory Building Construction Built-up Area: 30,000 sq.ft
Intermolde Furniture Pvt Ltd
Project Type: Construction of Factory Building (G+1) Built-up Area: 20,000 sq.ft
BidHata Texport Pvt Ltd
Project Type: Construction of Factory Building (Ground + 3) Built-up Area: 17,500 sq.ft
INNOVATION ENGINE
Augmenting the Physical with the Digital.
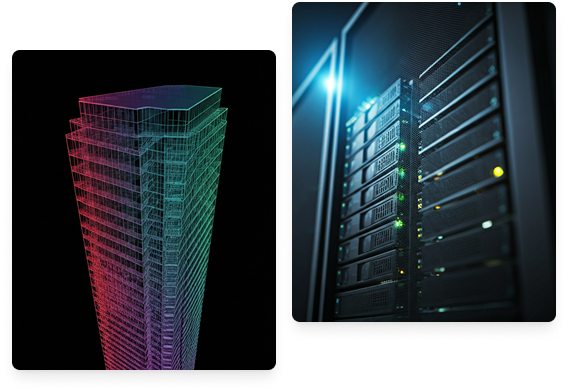
We integrate Building Information Modeling (BIM) and AI-driven site analytics into every stage of the lifecycle to eliminate waste and maximize structural performance.
BIM Integration
Full-spectrum 4D/5D modeling for collision detection and cost forecasting.
Predictive AI
Algorithms that optimize
materials usage and predict
maintenance intervals.
Ready to Build Your Next Facility?
Talk to our team about your project requirements. We’ll provide a free initial consultation and project feasibility assessment.